Tenant Improvement Contractor
in Denver, Colorado
Transforming Commercial Spaces Through Expert
Tenant Improvements, Renovations, and Build-Outs
Build. Improve. Transform.
Where It All Began
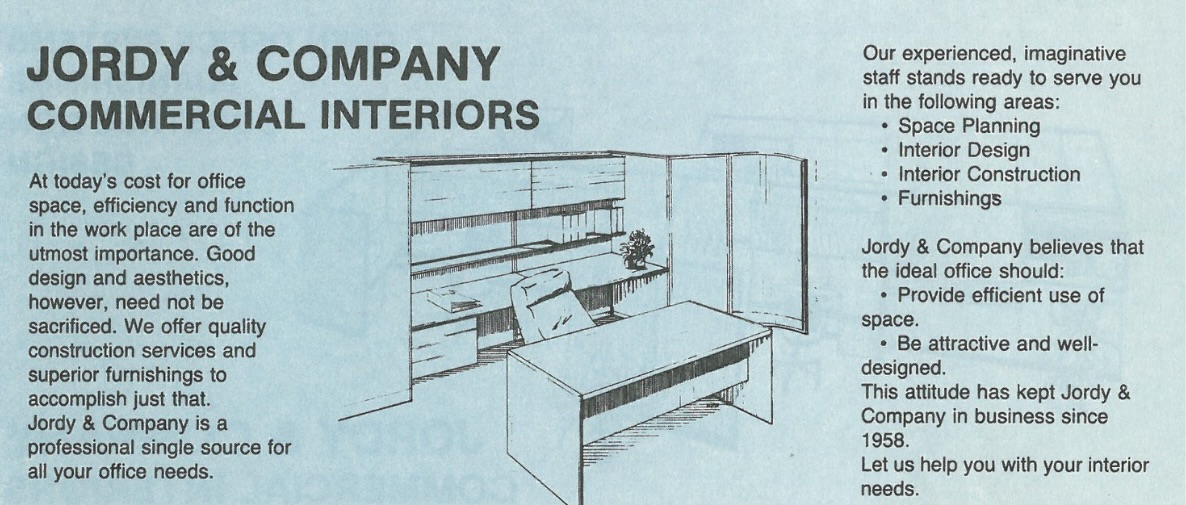
Tenant improvements and commercial interiors have been part of Jordy Construction’s story since the beginning. This early Jordy & Company advertisement reflects a foundation built on creating functional, well-designed commercial spaces for Colorado businesses.
Since 1958, that foundation has grown into decades of experience delivering tenant improvements, renovations, and commercial construction throughout Colorado—while the commitment to quality, collaboration, and the client’s vision has remained the same.
Commercial Build-Outs
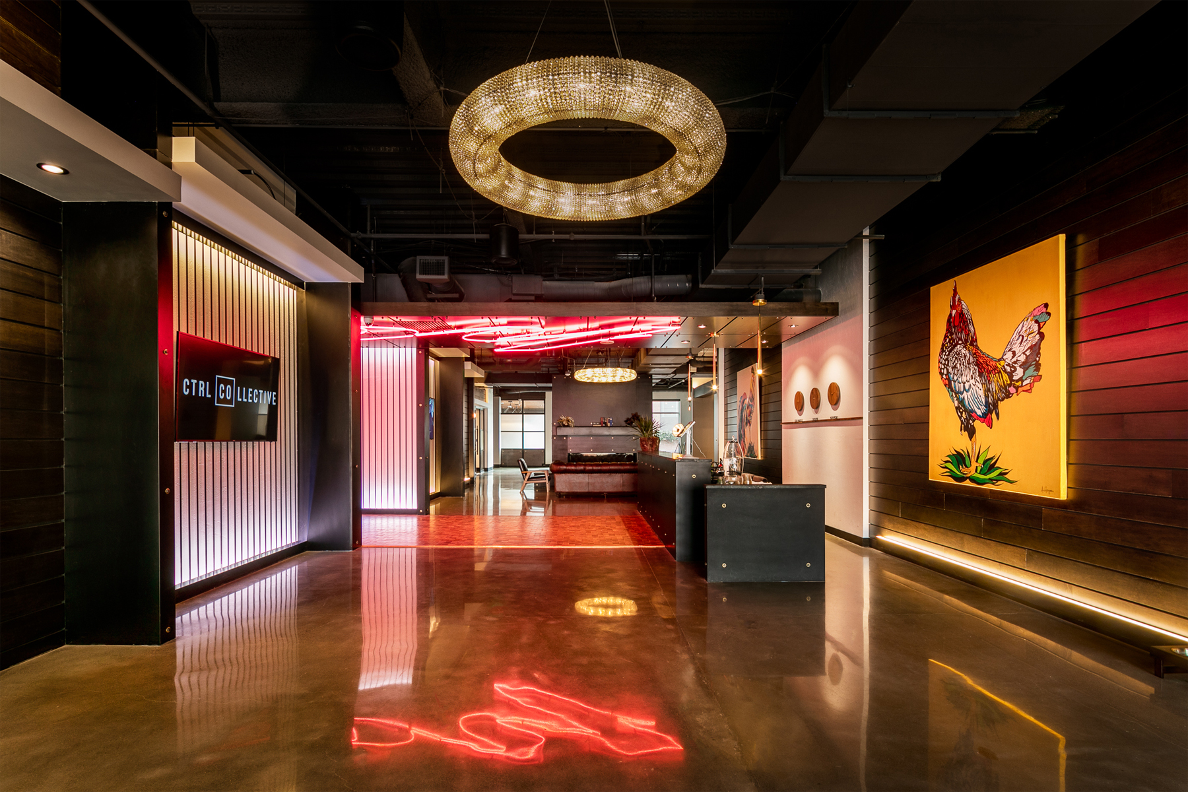
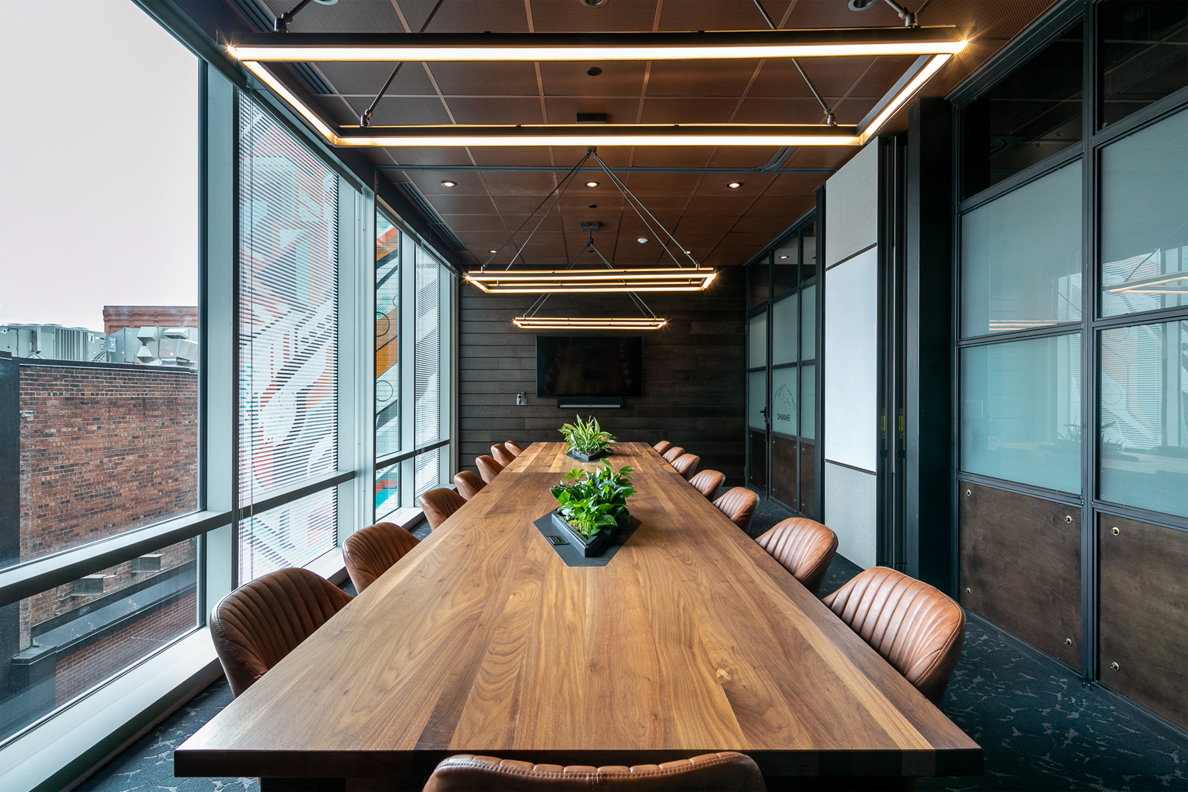
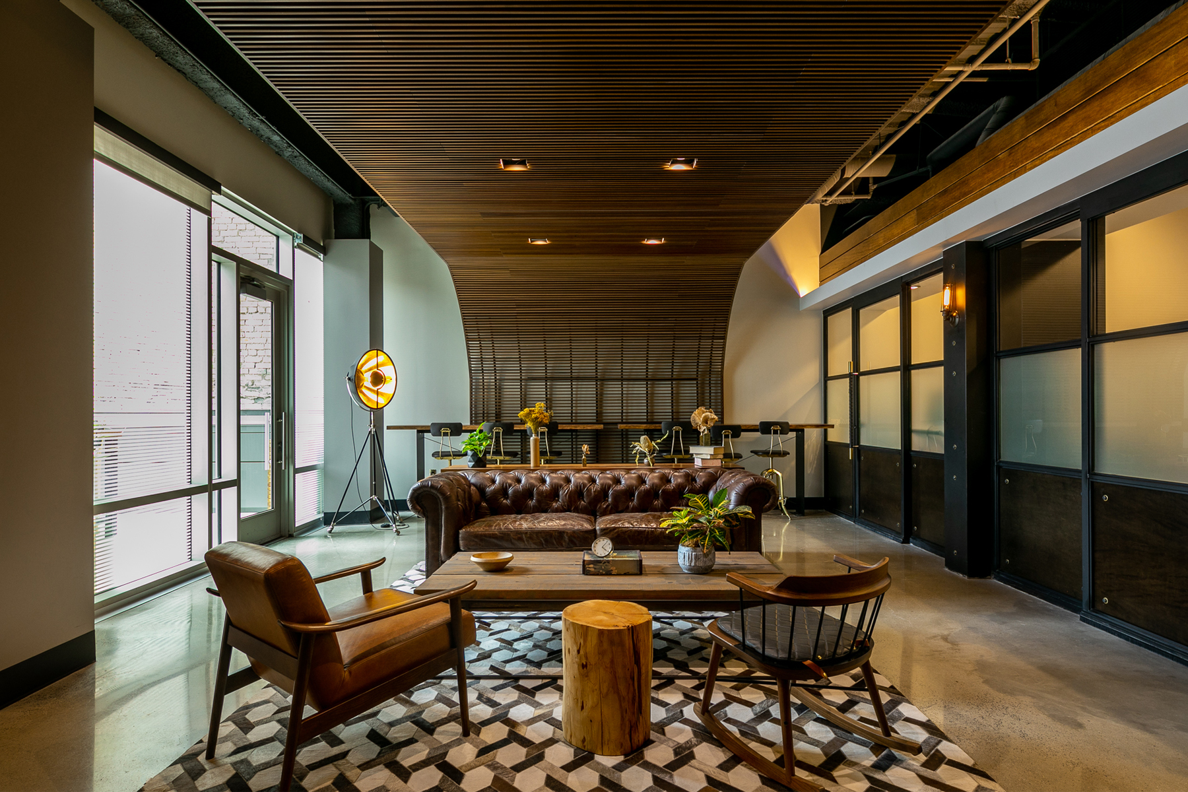
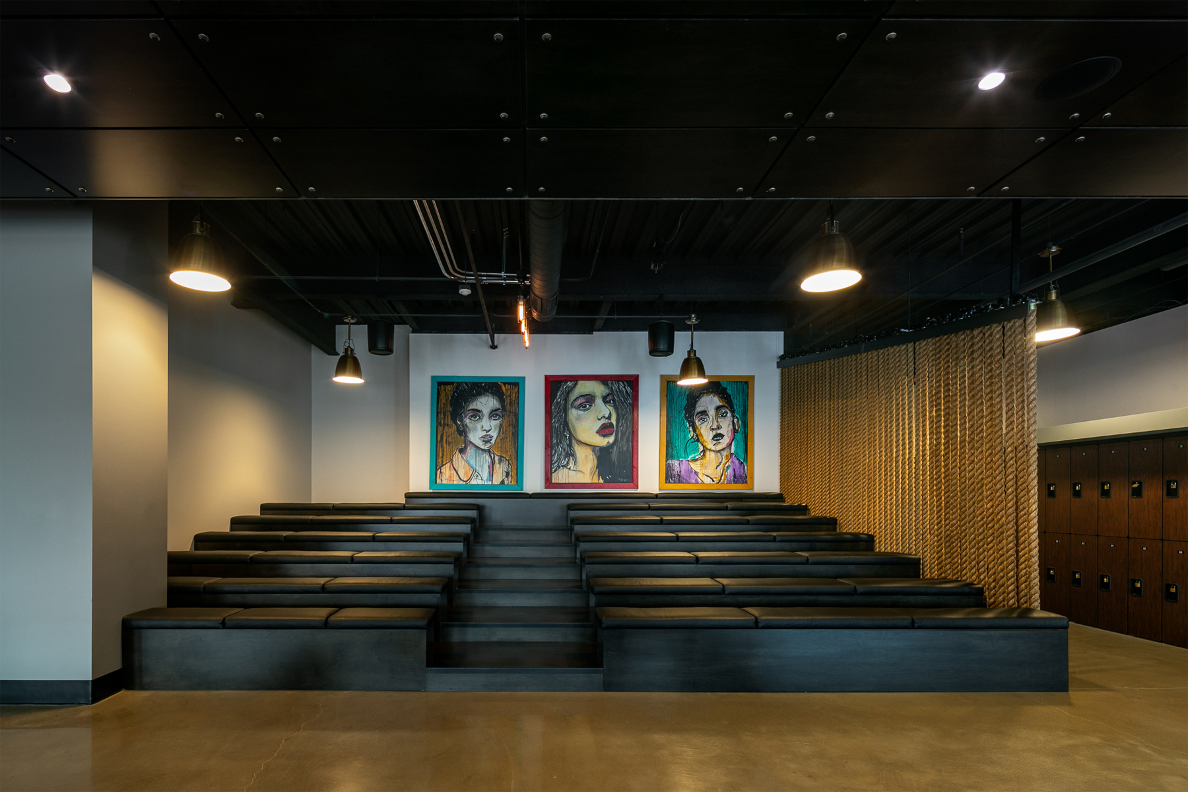
Jordy Construction was selected by interview and low responsible estimate by McWhinney Development, Studio B2SJ, and CTRL Collective. This was a full build out of the 3rd floor of the newly constructed Dairy Block Building in lower downtown Denver. The job boasts a very high level of finish. Jordy Construction installed full electrical systems with high lighting and control panels. The HVAC system was branched off of the existing building system while Jordy provided the control system. There was a full bathroom group added. This project required exemplary communication as the owner was out of town and did not attend regular meetings. Jordy documented all site conditions meticulously. Jordy Construction has worked for the architect for over 20 years and understands their high standard of quality and finish specifications. As time has moved forward in this building, Jordy Construction continues to gather more work from the building team.
Interior Renovations
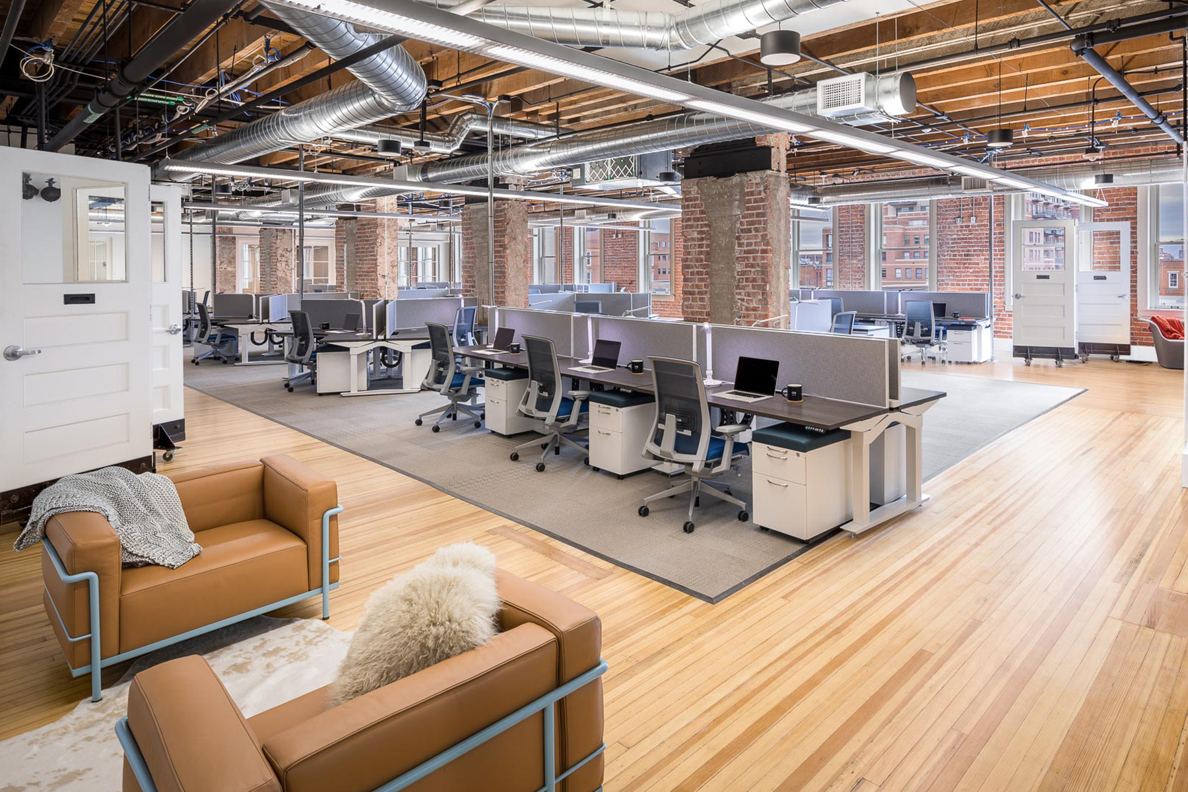
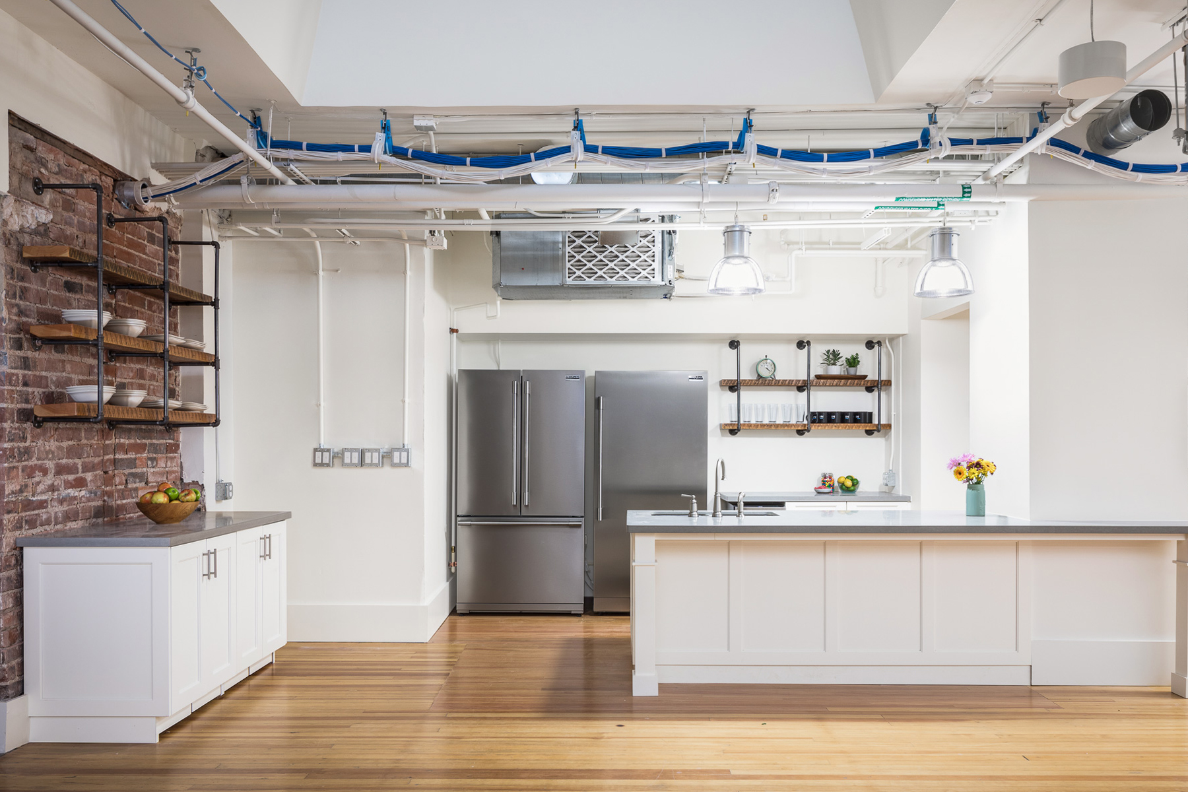
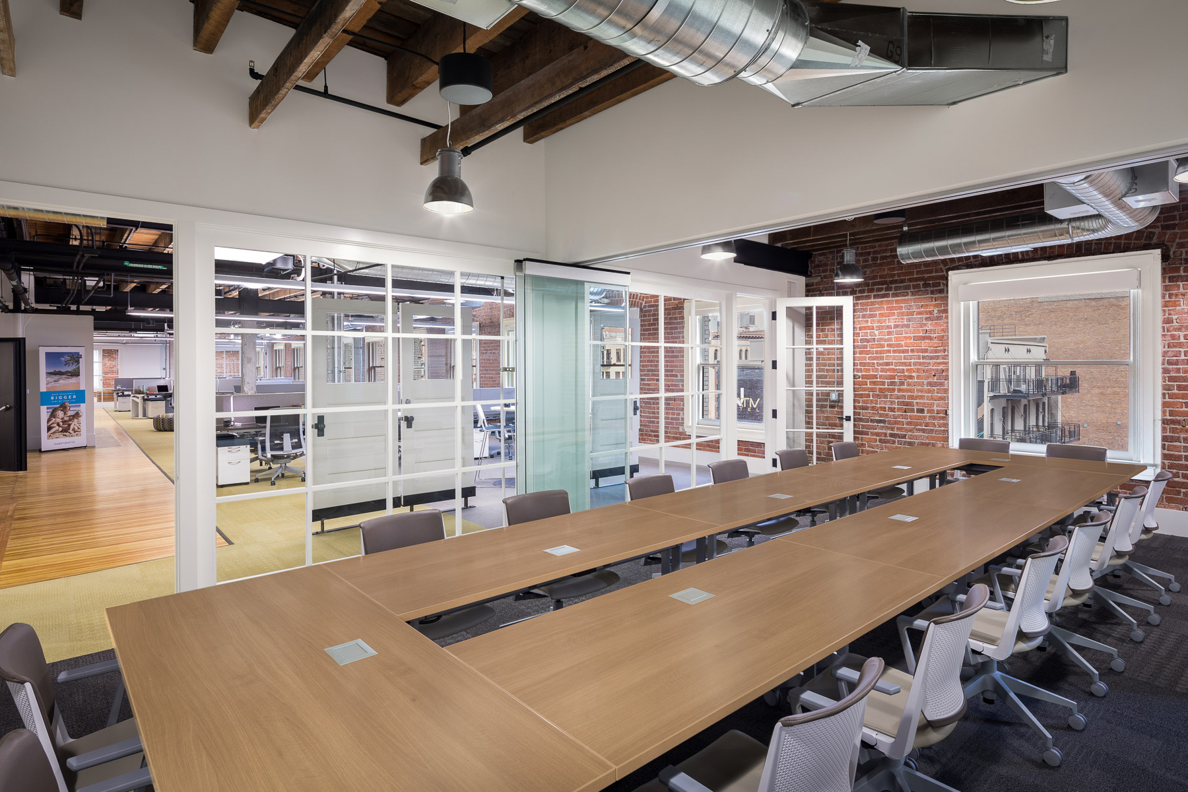
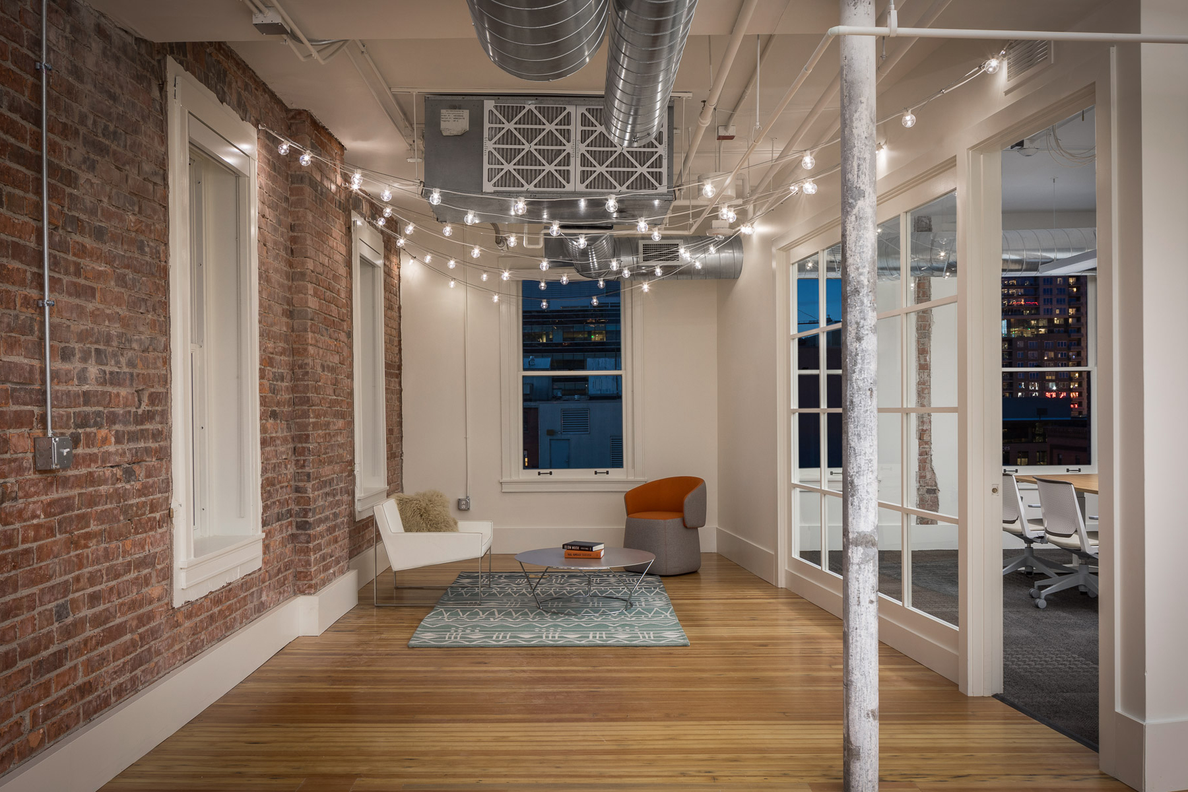
Jordy Construction was awarded this 4th floor full renovation project for Inspirato in conjunction with a 5-story new core and shell building in lower downtown Denver. Venture Architecture and Fitzmartin Consulting were hired by the owner to oversee Jordy manage the bid process and conduct interviews. The client was occupied in lower downtown Denver across the street from our site. When we completed each floor – they would move over and occupy. The project spanned one year due to organizing around business cycles and internal needs. The project required full demolition of each floor with all new mechanical, electrical, and plumbing systems. The space also features high-end break rooms, conference rooms, and executive office space. The final phase will be to build out a core and shell building that Jordy built from the ground up. We will cut openings in the existing building core and adjoin the two buildings together – all for Inspirato.


Occupied Space Improvements
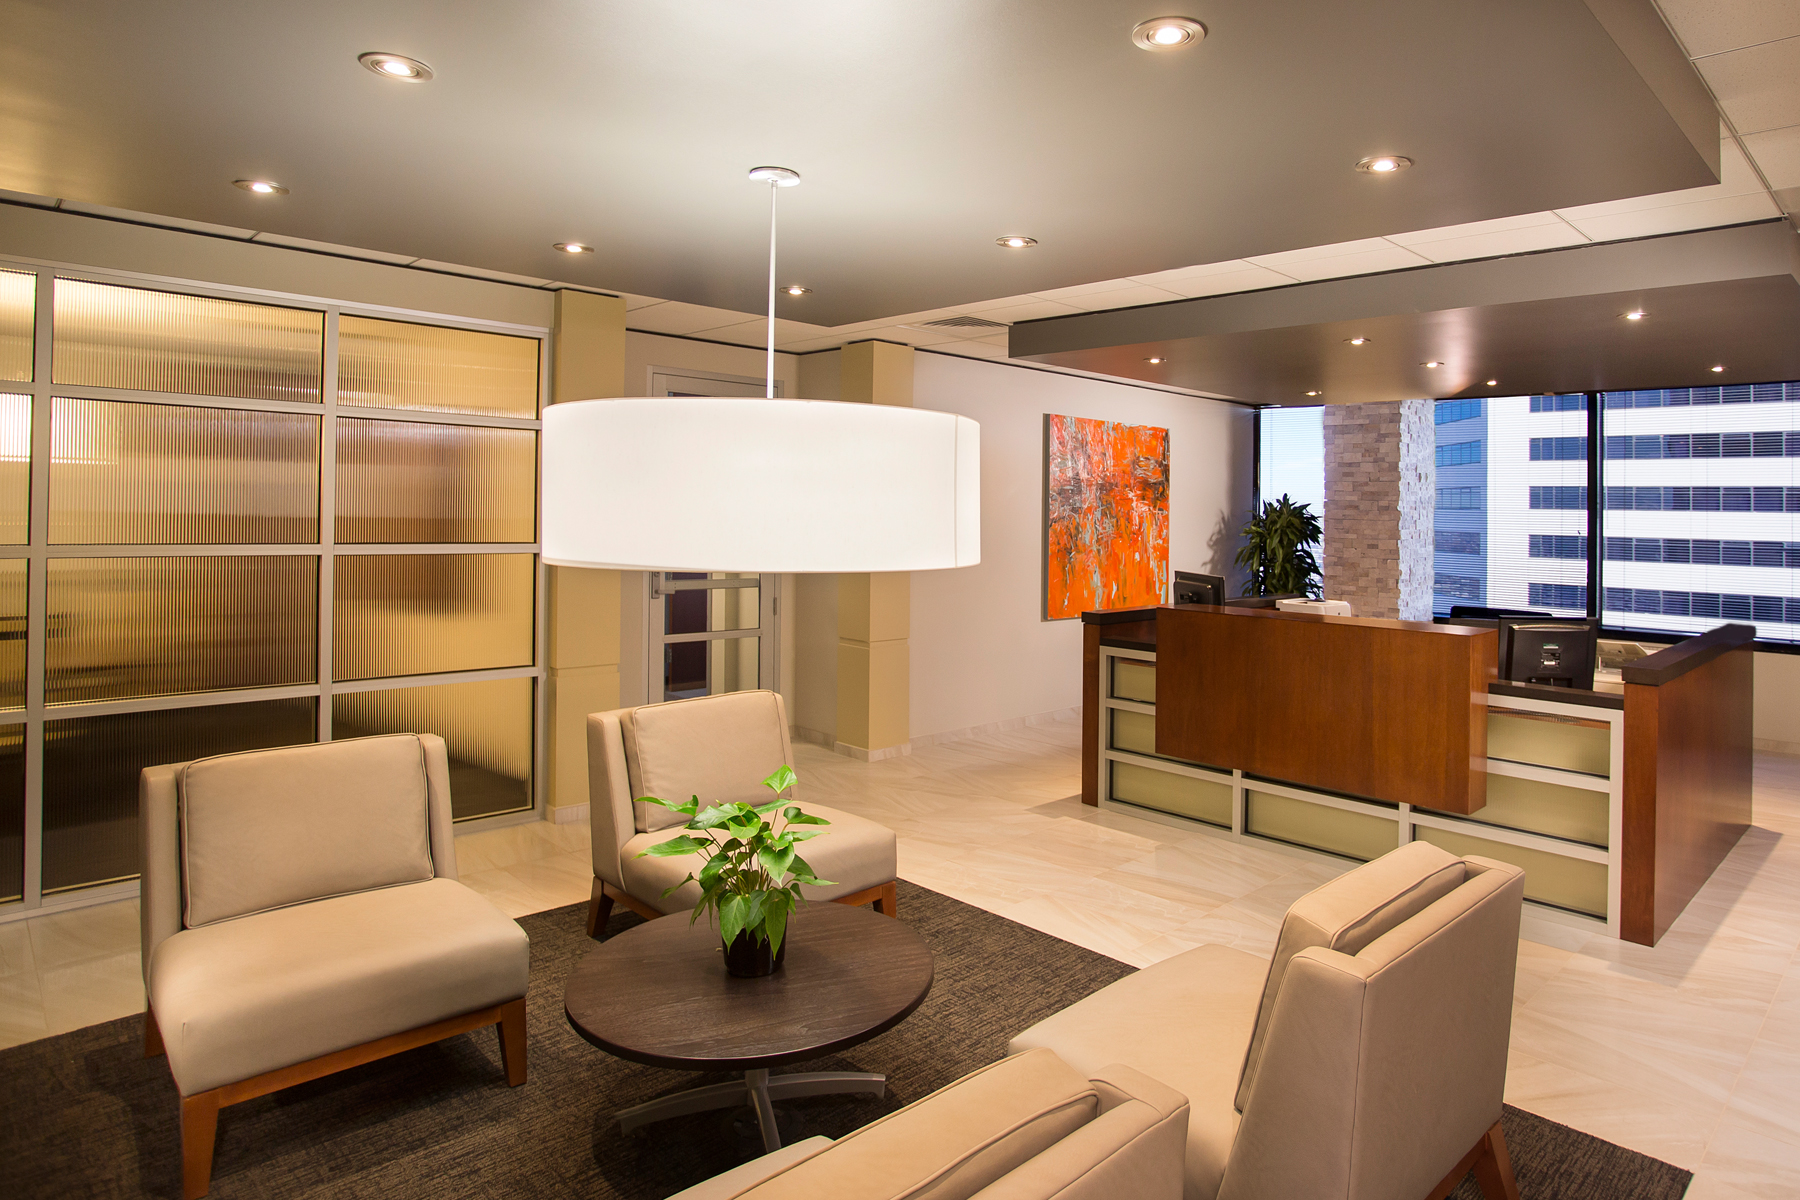

Jordy Construction was awarded the project based on a hard bid with multiple other GC’s and a glowing recommendation from the architect, Studio B2SJ, based on the successful completion of many other similar multi-phased, occupied buildouts that we have completed together. Normally a 16-week construction schedule would be more than adequate for an 18,000 square foot buildout, but with three phases required to accommodate an occupied office, the project turned into three roughly 6,000 SF projects of 6 weeks, 4 weeks, and 6 weeks. To further complicate the schedule, the fixtures for the entire project were backordered and arrived a week after the first phase was to be completed so the second phase—the high end lobby and reception area—was compressed by one week to ensure that the overall end date would be met.